
Price Reduction - Golf Course
Address
1 Vereda Lane, Hot Springs Village, AR
Price
$ 695,000
Property Attributes
- MLS#26022879
- TypeSingle Family
- Listing Status Active
- CountySALINE
- CityHot Springs Village
- AreaHot Springs Village (Fountain La
- NeighborhoodVEREDA
- Zip71909
- StyleBuilt to Suit
- Year Built2004
- Taxes$ 3657
- Price$ 695,000
- Bedrooms3
- Full Bathrooms3
- Half Bathrooms0
- Sqr Footage3575
- Lot Size0.45 Acres
Data Source:
Cooperative Arkansas REALTORS® MLS (CARMLS)
Property Description
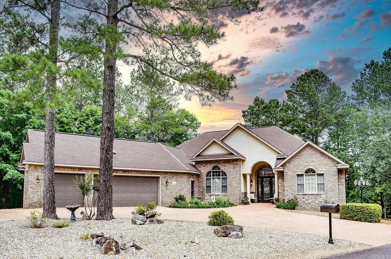
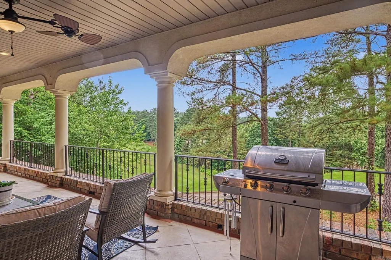
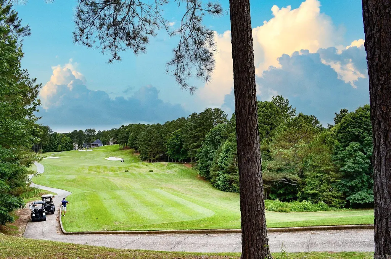
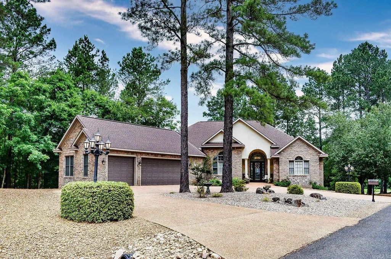
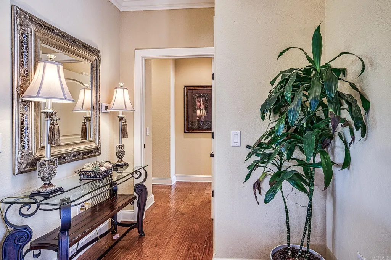
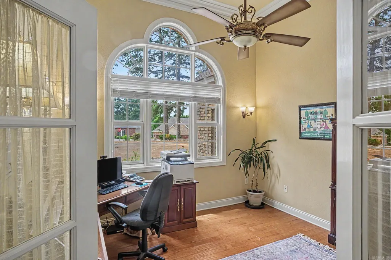
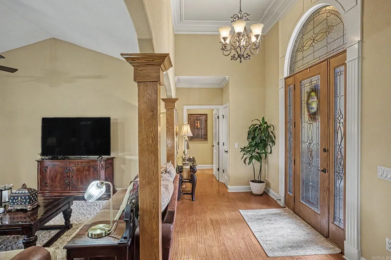
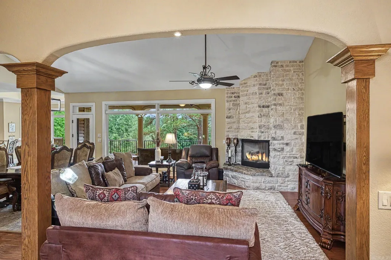
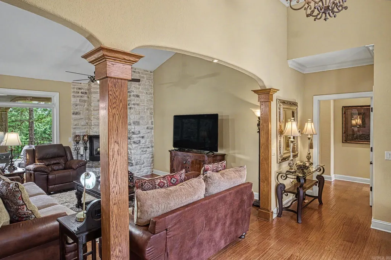
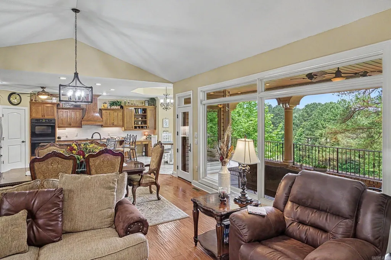
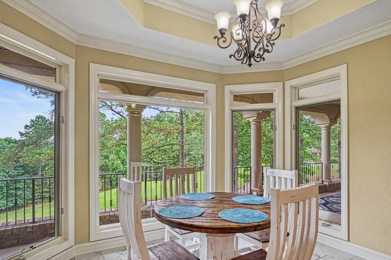
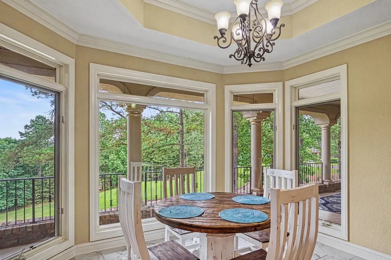
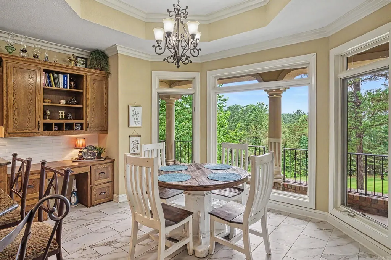
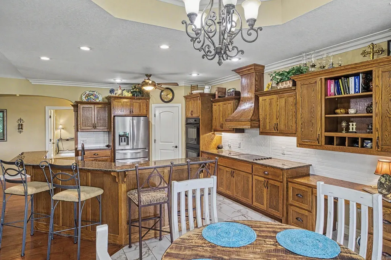
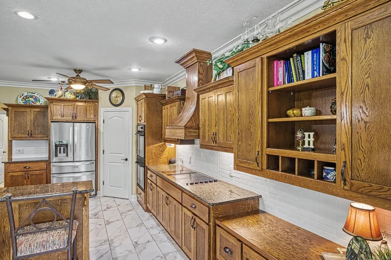
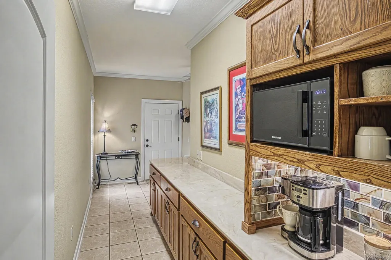
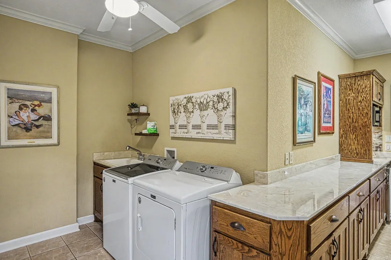
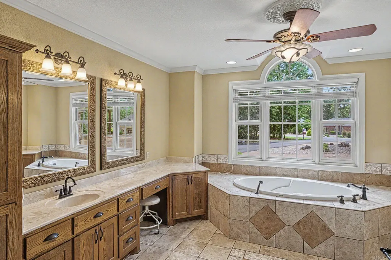
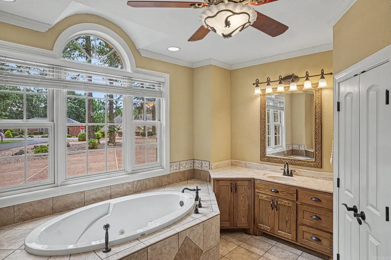
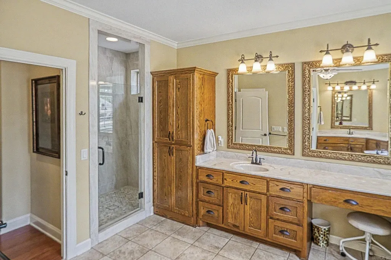
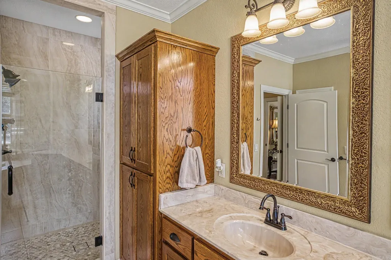
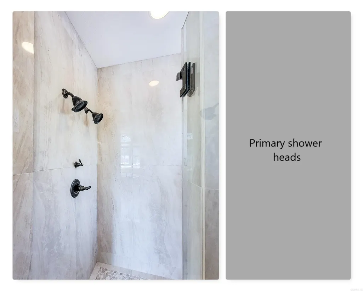
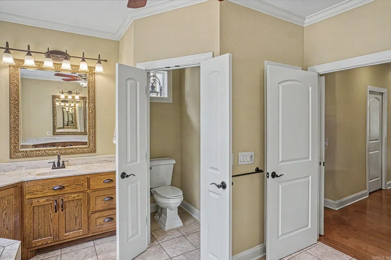
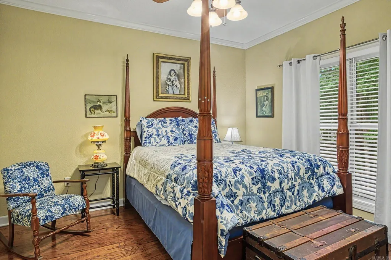

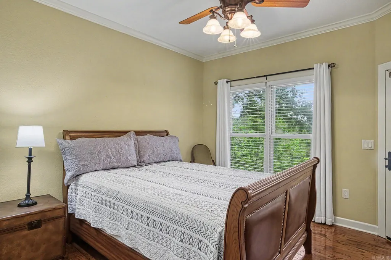
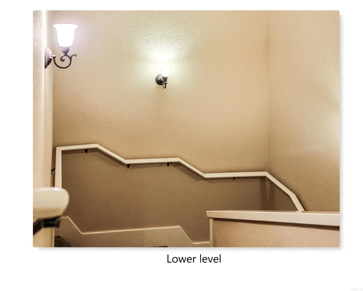
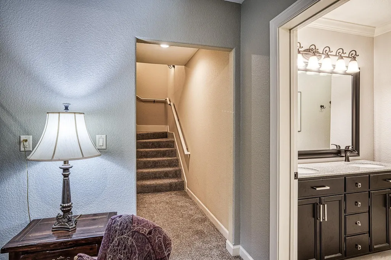
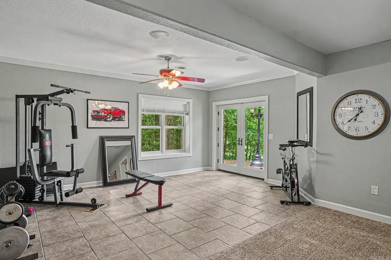
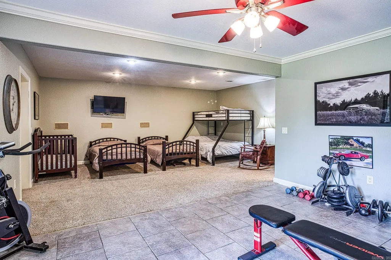
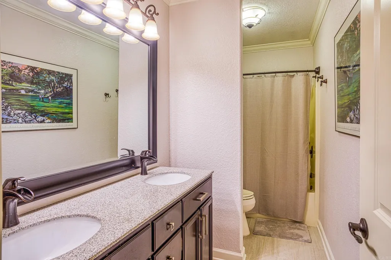
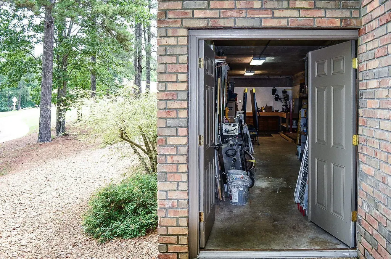
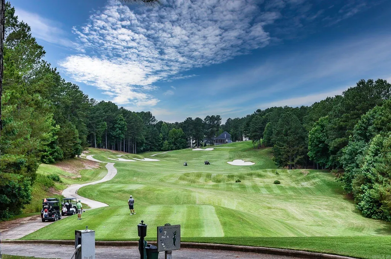
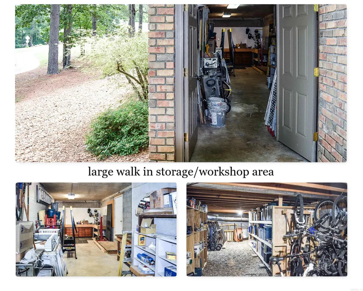
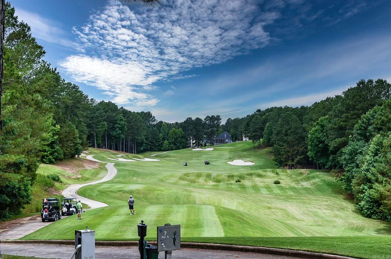
Dreams do come true.....Executive custom built home overlooking #7of prestigious Granada golf course with winter view of Lake Granada. This meticulously maintained 3/4 bedroom plus large office, 3 bath home boasts of 3575 square foot of luxury living. Well appointed kitchen includes Jenn-aire cooktop, double ovens and large step in pantry. Bright breakfast area, handy desk and eat at bar enjoy the golf course views.Spacious primary suite invites you to spa-like bath area. Main level hosts 3 bedrooms, laundry, coffee bar, 2 baths and great room. Lower level houses large storage closet, 3rd bath and flex room currently used as work out area and guest sleeping. Huge workshop and storage in crawlspace area handles any storage needs. Located on nearly a half acre corner lot in a beautiful, friendly neighborhood. Hot Springs Village Property owner Association has a new member buy-in fee of $2,000.00 due and collected at closing. Easy living open floor plan offers breakfast area, counter top setting and dining area.beautiful wood floors
| Elementary School | Middle School | High School |
|---|---|---|
| Fountain Lake Elementary School | Fountain Lake Middle School | Fountain Lake High School |
| Price History | |
|---|---|
| 6/7/2026 | Listed $739,000 |
| 7/29/2026 | 2$725,000 |
| 8/15/2026 | 3$710,000 |
| 9/18/2026 | 3$695,000 |
General Features
| Heating | Central Cool-Electric,Central Heat-Electric,Heat Pump |
|---|---|
| Utilities | Sewer-Public,Electric-Co-op,Gas-Propane/Butane,TV-Cable,POA Water |
| Roof | Architectural Shingle |
| Fireplaces | Gas Logs Present |
| HOA Fee | 115.79 |
| Full Baths | 3 |
| Year Built | 2004 |
| Neighborhood | Granada Golf Course |
| Parking | Garage,Three Car,Auto Door Opener |
| Other Rooms | Great Room,Office/Study,Game Room,Workshop/Craft,Bonus Room,Laundry,Basement,Other (see remarks),Safe/Storm Room |
| Subdivision | VEREDA |
| Style | Built to Suit |
| Stories Count | 2 Story Entry & Lower |
| County | Saline |
| Class | Residential |
| Type | Detached |
| Will Subdivide | No |
| Builder | unknown |
| Tax Year | 2025 |
| Frequency | Monthly |
| Inside City Limits | No |
| Associated Document Count | 2 |
| DOCS ON FILE | Legal Description,Recorded Plat,Property Disclosure |
| Status | Price Change |
| Subdivision | AR |
| Sale/Rent | For Sale |
| Status Detail | 3 |
| Area Amenities | Swimming Pool(s),Tennis Court(s),Sauna,Playground,Clubhouse,Security,Party Room,Picnic Area,Mandatory Fee,Marina,Hot Tub,Golf Course,Fitness/Bike Trail,Gated Entrance |
| Annual Taxes | 3657.01 |
| HOA Fee | Private Roads,Entrance Security |
| New Construction? | No |
| Warranty | Normal Wrkng Ordr,As O&A |
| Primary City | Hot Springs Village |
| Directions | Desoto Blvd to Maderas Drive to Elcano Drive to Vereda Lane |
| High School | Fountain Lake |
| City | Hot Springs Village |
| Elementary School | Fountain Lake |
| Middle School | Fountain Lake |
| DOM | 105 |
| Postal Code | 71909 |
| Price Per Sq Ft Total AG | 194.41 |
| Restrictions | Covenants |
| Public Remarks | Dreams do come true.....Executive custom built home overlooking #7of prestigious Granada golf course with winter view of Lake Granada. This meticulously maintained 3/4 bedroom plus large office,3 bat |
Interior Features
| Interior Amenities | Dry Bar,Washer Connection,Dryer Connection-Electric,Water Heater-Electric,Whirlpool/Hot Tub/Spa,Floored Attic,Walk-In Closet(s),Exclusions (see remarks),Ceiling Fan(s),Walk-in Shower,Breakfast Bar,Wi |
|---|---|
| Basement | Inside Access,Outside Access/Walk-Out,Heated,Cooled,Partially Unfinished |
| Dining | Living/Dining Combo,Breakfast Bar |
| Beds | 3 |
| Total Bedrooms | Primary Bedroom/Main Lv,Guest Bedroom/Main Lv,Primary Bedroom Apart,3 Bedrooms Same Level,Other-See Remarks |
| Floors | Carpet,Wood,Tile |
| Other Room 3 | porch |
| Other Room 2 | garage |
| Second Kitchen | workshop |
| Bedroom 2 Dim. | 12 x 14 |
| Bedroom 3 Dim. | 12 x12'3 |
| Den Dimensions | 13 x12'6 |
| Game Room Dim. | 27 x 18 |
| Great Room Dim. | 24 x 18 |
| Kitchen Equipment | Double Oven,Microwave,Surface Range,Dishwasher,Disposal,Pantry,Bar/Fridge |
| Kitchen Dim. | 13 x 26 |
| Other Room 1 Dim. | 41'6 x 11 |
| Other Room 2 Dim. | 32 x 21 |
| Other Room 3 Dim. | 24x 11 |
| Utility Room Dim. | 19 x 12 |
| Walls/Ceilings | Sheet Rock,Sheet Rock Ceiling,Vault Ceiling |
Exterior Features
| Exterior | Brick,Stucco,Metal/Vinyl Siding |
|---|---|
| Exterior Amenities | Porch,Guttering,Shop |
| Road Surface | Paved |
| Foundation | Slab/Crawl Combination |
| Lot Size Area | 0.45 |
| Lot Dimensions | 00 |
| Golf Course | Granada Golf Course |
| Lot | Level,Corner Lot,Golf Course Frontage,In Subdivision |
Amenities
- Foreclosure
- Views
- Short Sale
- New Construction
- Adult 55+
- Lease To Own
- No HOA Fees
- Furnished
- Primary On Main
- Air Conditioning
- Seller Finance
- Green
- Fixer Upper
- Horse
- Golf
- Fireplace
- Deck
- Garage
- Basement
- Pool
Property vs Single Family Average in 71909
Price
Taxes
Year Built
Visits
In The Neighborhood
New Construction
Hot Springs Village
$ 440,000
- Type
- Single Family
- Size
- 2,015 SqFt
- Rooms
- 4 Beds + 2 Baths
Water Views
Hot Springs Village
$ 589,900
- Type
- Single Family
- Size
- 2,456 SqFt
- Rooms
- 4 Beds + 2.5 Baths
 Cooperative Arkansas REALTORS®l MLS, Inc. All information deemed reliable but not guaranteed. All properties are subject to prior sale, change or withdrawal. Neither listing broker(s) or information provider(s) shall be responsible for any typographical errors, misinformation, misprints and shall be held totally harmless. Listing(s) information is provided for consumer's personal, non-commercial use and may not be used for any purpose other than to identify prospective properties consumers may
