
Price Reduction - Golf Course
Address
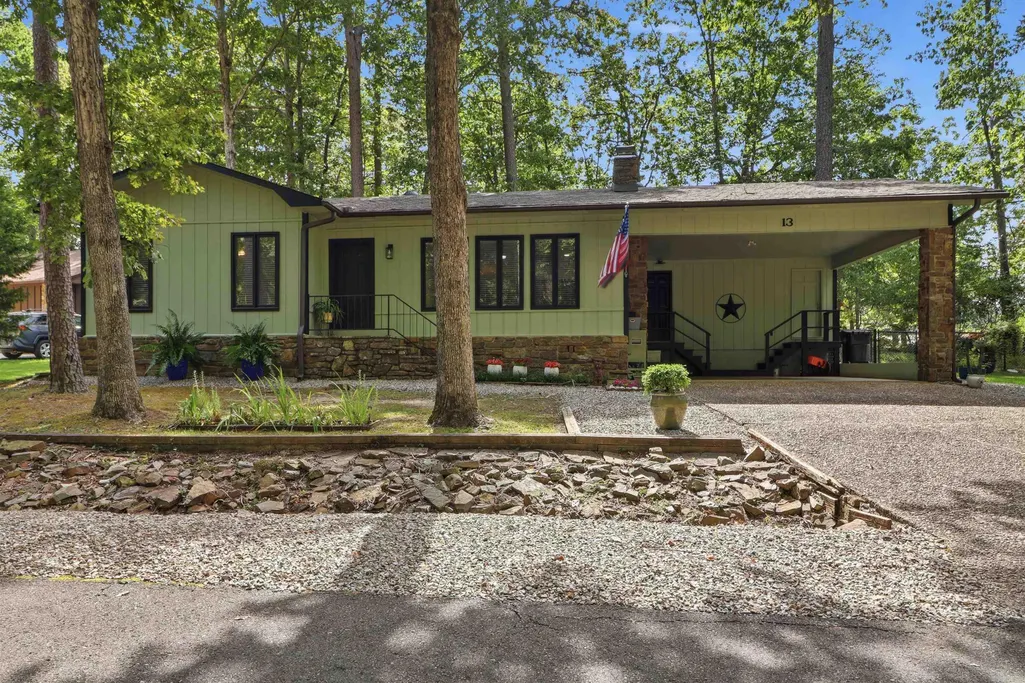
13 Pego Circle, Hot Springs Village, AR
Price
$ 229,900
Property Attributes
- MLS#26033927
- TypeSingle Family
- Listing Status Active
- CountyGARLAND
- CityHot Springs Village
- AreaHot Springs Village (Jessieville
- NeighborhoodGuadalajara
- Zip71909
- StyleTraditional
- Year Built1974
- Taxes$ 1483
- Price$ 229,900
- Bedrooms2
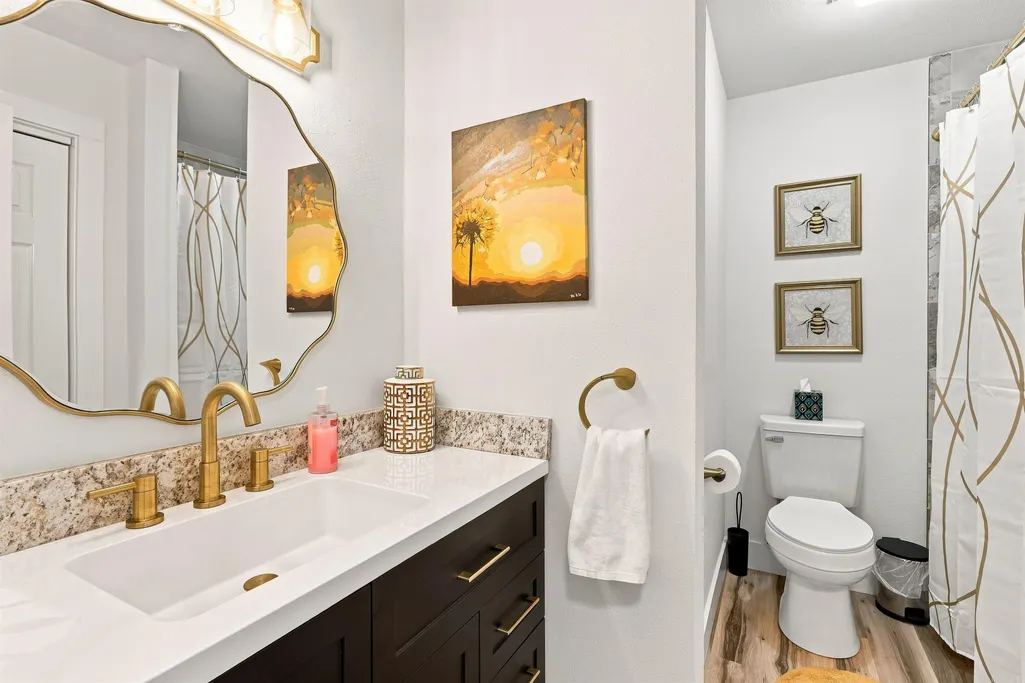
- Full Bathrooms2
- Half Bathrooms0
- Sqr Footage1308
- Lot Size0.17 Acres
Data Source:
Cooperative Arkansas REALTORS® MLS (CARMLS)
Property Description
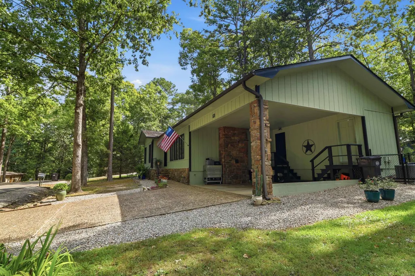
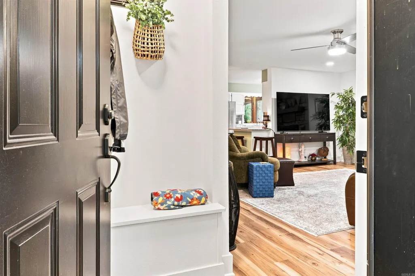
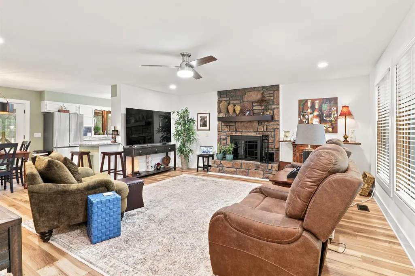
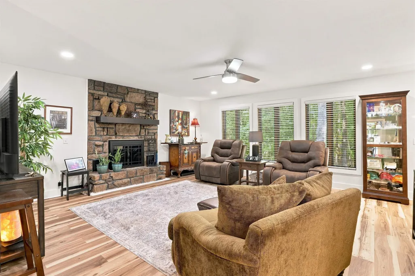
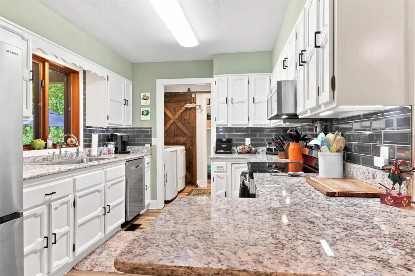
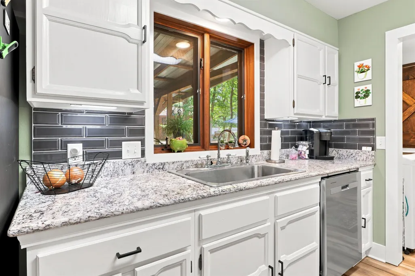
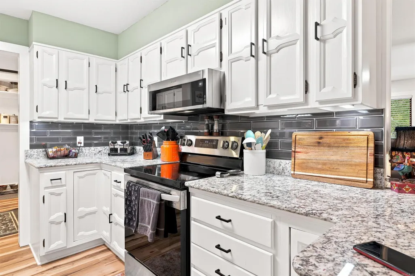
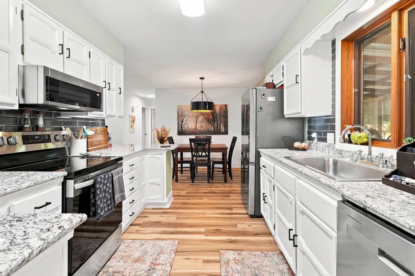
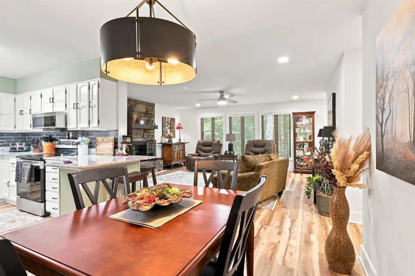
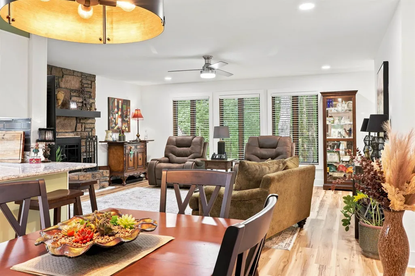
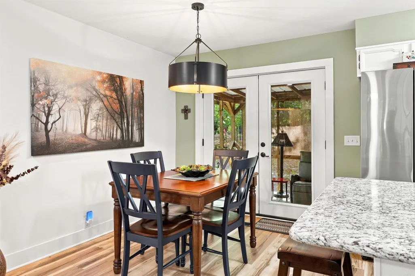
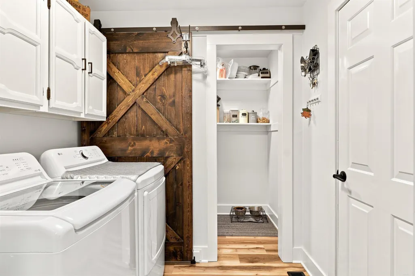
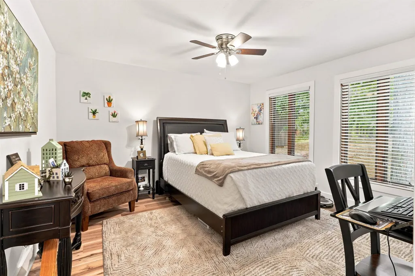
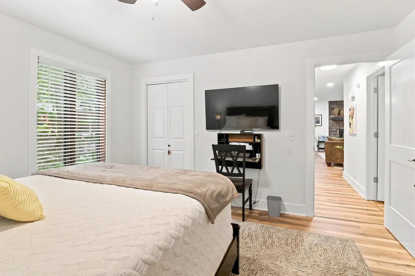
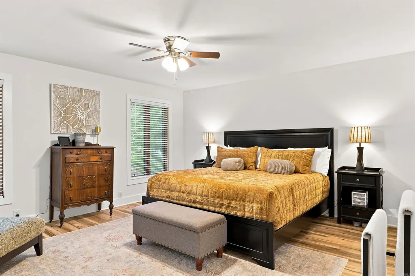
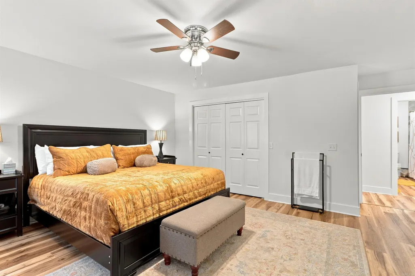
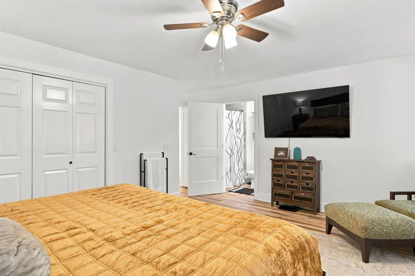
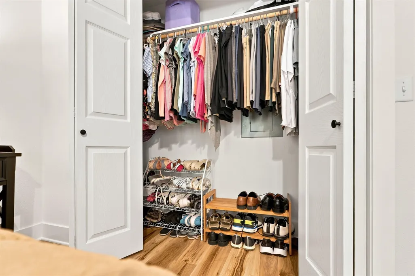
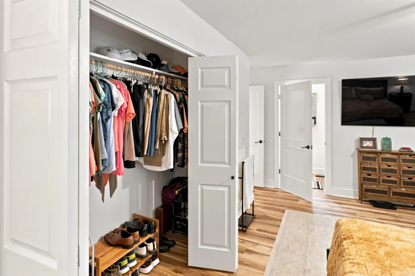
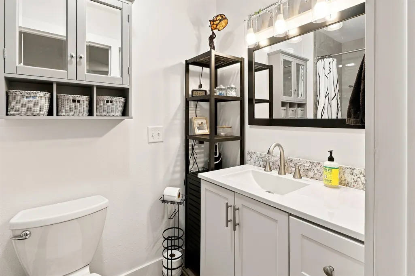
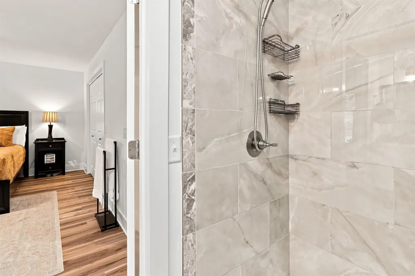
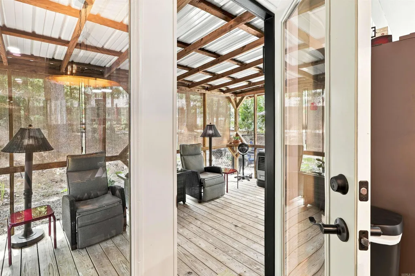
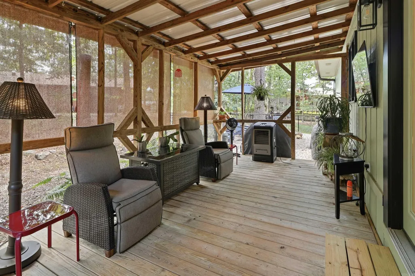
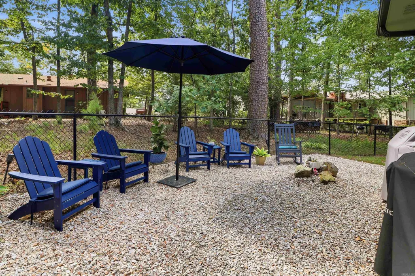
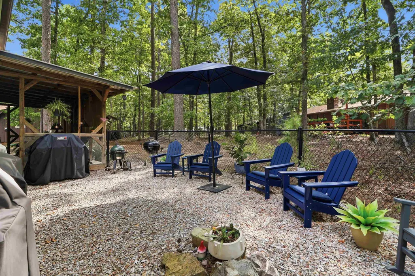
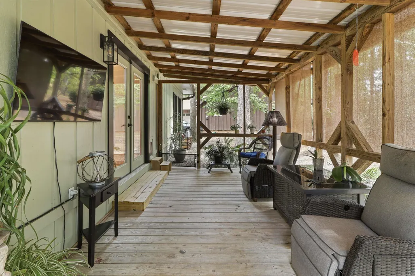
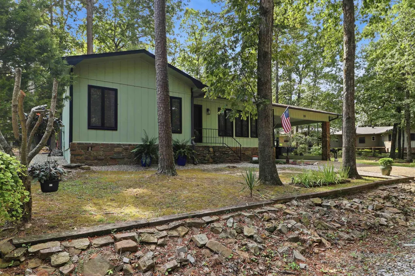
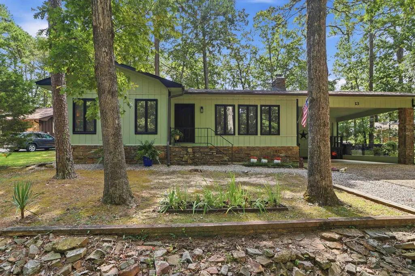
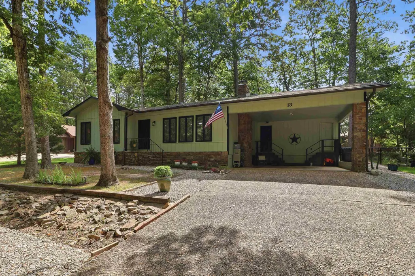
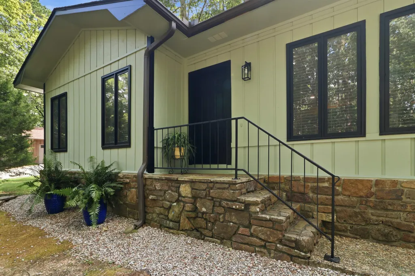
Sheetrock, granite, fireplace and so much more to love about this one of a kind remodeled home perfectly situated on a corner lot. comfortable space for entertaining on the screened back porch with tastefully landscaped area for conversations and fellowship. The spacious bedrooms provide plenty of room to move and space for storage. Come experience the golf, trails, lakes, and joy of Hot Springs Village.
| Price History | |
|---|---|
| 8/19/2026 | Listed $259,900 |
| 9/6/2026 | 12$229,900 |
General Features
| Heating | Central Cool-Electric,Central Heat-Electric |
|---|---|
| Utilities | Elec-Municipal (+Entergy),TV-Cable,TV-Satellite Dish,Telephone-Private,POA Water,Community Sewer |
| Roof | Architectural Shingle |
| Fireplaces | Woodburning-Site-Built |
| HOA Fee | 113.19 |
| Energy Features | Insulated Doors,Insulated Windows |
| Full Baths | 2 |
| Year Built | 1974 |
| Parking | Carport,Two Car |
| Other Rooms | Laundry |
| Subdivision | Guadalajara |
| Style | Traditional |
| Stories Count | One Story |
| County | Garland |
| Class | Residential |
| Type | Detached |
| Will Subdivide | No |
| Tax Year | 2025 |
| Frequency | Monthly |
| Inside City Limits | No |
| DOCS ON FILE | Legal Description |
| Status | Active |
| Subdivision | AR |
| Sale/Rent | For Sale |
| Area Amenities | Swimming Pool(s),Tennis Court(s),Sauna,Playground,Clubhouse,Security,Party Room,Picnic Area,Mandatory Fee,Marina,Hot Tub,Golf Course,Fitness/Bike Trail,Gated Entrance |
| Annual Taxes | 1483 |
| HOA Fee | Entrance Security |
| New Construction? | No |
| Warranty | As-Is,Prsnt Cnd at Clsng |
| Primary City | Hot Springs Village |
| Directions | From west gate,desoto to Calella,take a left. Go to Pego way and take a right,then a left on Pego Cr. House on the right,sign permitted. |
| City | Hot Springs Village |
| DOM | 33 |
| Postal Code | 71909 |
| Price Per Sq Ft Total AG | 175.76 |
| Restrictions | Bill of Assurance,Ordinances |
| Public Remarks | Sheetrock,granite,fireplace and so much more to love about this one of a kind remodeled home perfectly situated on a corner lot. comfortable space for entertaining on the screened back porch with tas |
Interior Features
| Interior Amenities | Washer Connection,Dryer Connection-Electric,Water Heater-Electric,Smoke Detector(s),Walk-in Shower,Kit Counter- Granite Slab |
|---|---|
| Basement | None |
| Dining | Kitchen/Dining Combo,Living/Dining Combo |
| Beds | 2 |
| Total Bedrooms | 2 Bedrooms Same Level |
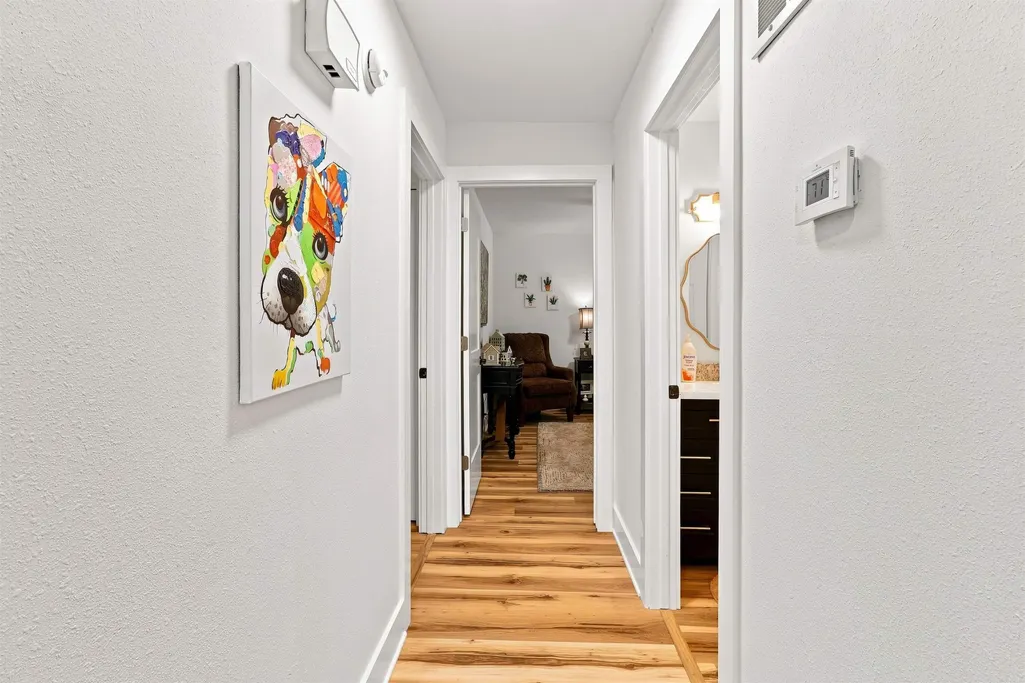
| Floors | Luxury Vinyl |
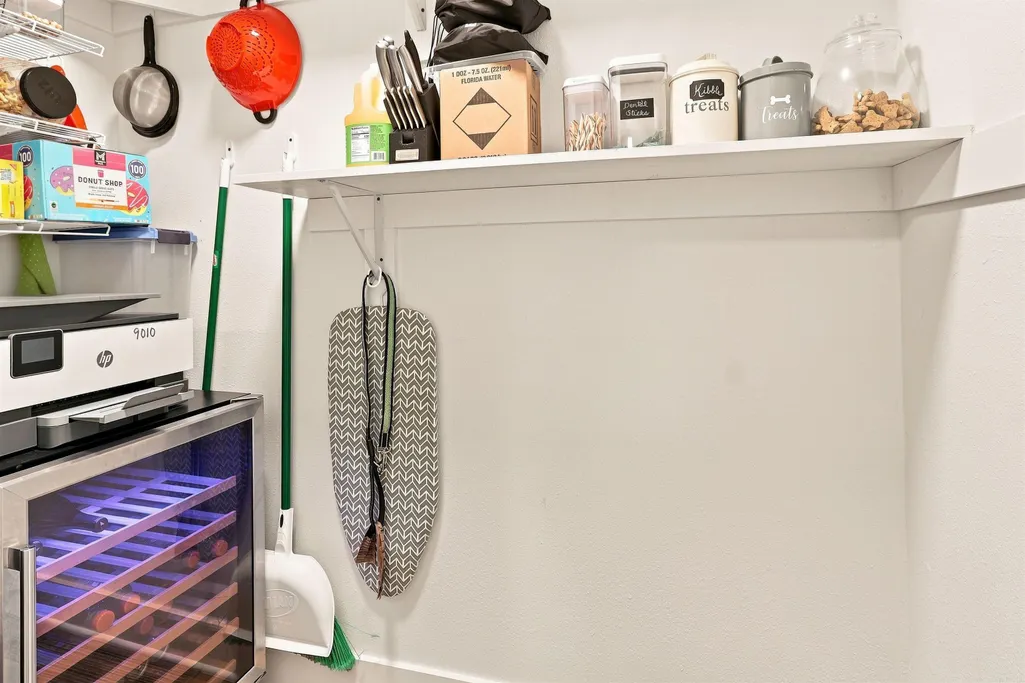
| Kitchen Equipment | Free-Standing Stove,Electric Range,Dishwasher,Disposal,Pantry,Refrigerator-Stays |
| Walls/Ceilings | Sheet Rock,Sheet Rock Ceiling |
Exterior Features
| Exterior | Brick & Frame Combo |
|---|---|
| Exterior Amenities | Deck,Screened Porch,Partially Fenced |
| Road Surface | Paved |
| Foundation | Slab |
| Lot Size Area | 0.17 |
| Lot Dimensions | 98.7x112.7x46.3x107.1 |
| Lot | Sloped,Level,In Subdivision |
Amenities
- Foreclosure
- Views
- Short Sale
- New Construction
- Adult 55+
- Lease To Own
- No HOA Fees
- Furnished
- Primary On Main
- Air Conditioning
- Seller Finance
- Green
- Fixer Upper
- Horse
- Golf
- Fireplace
- Deck
- Garage
- Basement
- Pool
Property vs Single Family Average in 71909
Price
Taxes
Year Built
Visits
 Cooperative Arkansas REALTORS®l MLS, Inc. All information deemed reliable but not guaranteed. All properties are subject to prior sale, change or withdrawal. Neither listing broker(s) or information provider(s) shall be responsible for any typographical errors, misinformation, misprints and shall be held totally harmless. Listing(s) information is provided for consumer's personal, non-commercial use and may not be used for any purpose other than to identify prospective properties consumers may
